Living room, one-point
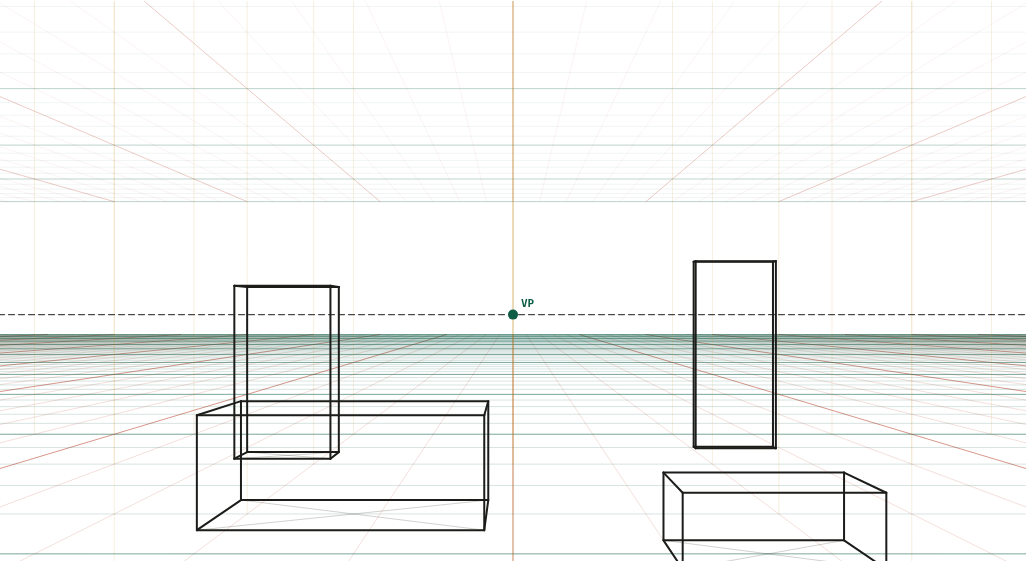
Sofa, coffee table, bookcase and a door seen straight on at 28 mm, camera 1.5 m: the classic one-point room.
What to look at
Every receding edge of the furniture goes to the one vanishing point on the horizon.
The sofa top (0.8 m) is below eye level, so its seat is visible; the bookcase top (1.8 m) is above it, so it is not.
The door at 2.1 m is a taller-than-eye-level object: its top edge slopes down toward the vanishing point.
What this scene is for
Use this one when you are drawing a room you can stand in the doorway of: a sitcom living room, a game background, a floor plan turned into a picture. One-point is the right choice whenever a wall faces you squarely, and the furniture here is deliberately ordinary so you can swap a sofa for a bed or a desk without changing a single grid line.
The mistake it settles
The usual wrong turn is putting the vanishing point in the middle of the page and the horizon with it. The horizon belongs at the viewer's eye height, which for a standing adult is around 1.6 m — a little above the middle of a room-height wall, not halfway up the picture. Move the point sideways and the room turns to face you differently; move the horizon and the whole room changes height.
The camera
| Lens | 28 mm on full frame |
| Camera height | 1.5 m above the floor (standing) |
| Rotation | square to the scene (one-point) |
| Tilt | level (verticals stay vertical) |
| Objects | 2 × 0.9 × 0.8 m block · 1.2 × 0.6 × 0.45 m block · 1 × 0.4 × 1.8 m block · 2.1 m door |
| Floor | 1 m squares |
Measured off this render
Taken from the same camera model the tool draws with, on the 1340 × 754 PNG above.
| Angle of view | 65.5° across (28 mm on full frame) |
| Horizon | 422 px from the top, 56% of the image height |
| Depth-axis vanishing point | 670 px from the left edge |
| Object | Distance | Height on the render | Below the horizon |
|---|---|---|---|
| 1.2 × 0.6 × 0.45 m block | 5.2 m | 94 px | all of it |
| 2 × 0.9 × 0.8 m block | 6.1 m | 139 px | all of it |
| 1 × 0.4 × 1.8 m block | 8.8 m | 221 px | 83% |
| 2.1 m door | 9.3 m | 243 px | 71% |
Draw it from these numbers
- Rule the horizon across the sheet at 56% of the picture height — 422 px down on this 754 px render. Every other line in the scene is measured from it.
- One vanishing point, 670 px from the left edge (50% across). Every depth edge runs to it; the faces square to you keep their shape.
- Set the scale from the 1 × 0.4 × 1.8 m block at 8.8 m: 221 px tall, with 83% of it below the horizon. That share is the camera height divided by the object's height (1.5 ÷ 1.8 m), and it is the same for every object of that height anywhere in the picture.
Open the reference in the tool to move the camera, change the lens, or add your own objects at real sizes; the share link keeps your version. Draw over the PNG at 30–50% opacity in any app with layers.
Question
Can I use a one-point grid if the furniture is not square to the wall?
Not for that piece. A sofa turned at an angle has its own pair of vanishing points, both on the same horizon as the room's single point. Draw the room in one-point, then treat the turned object as a separate two-point problem sharing the horizon. The stacked boxes reference shows several rotations sharing one horizon.