Corridor with doors
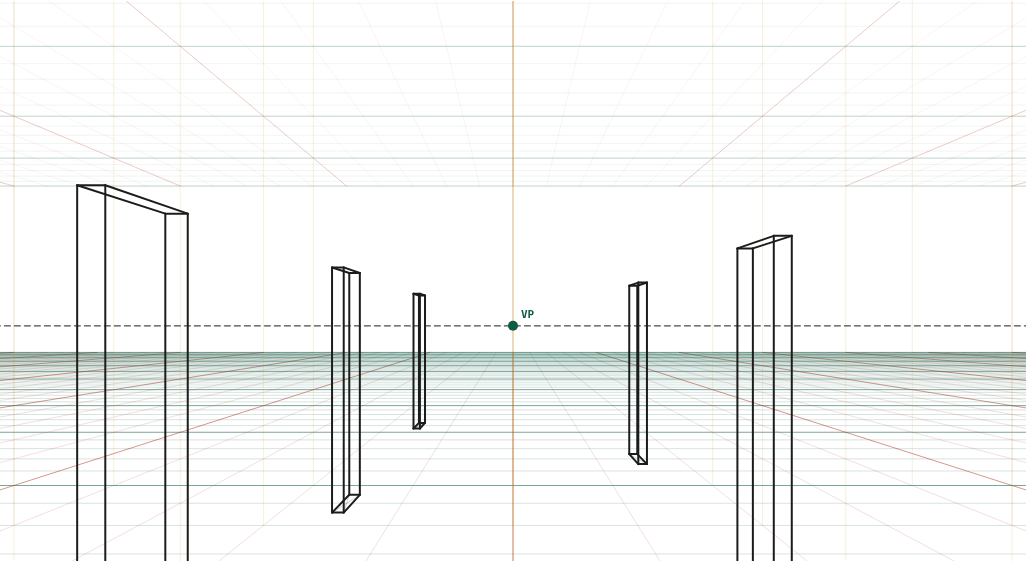
A 3 m wide corridor with doors at 4, 6, 9, 12 and 16 m, straight on at 35 mm.
What to look at
Equal door heights shrink in proportion to distance: the door at 16 m is a quarter the height of the door at 4 m.
The floor squares give the depth of each door without measuring.
Eye level at 1.6 m cuts every door at the same relative height, the surest sign the drawing is level.
What this scene is for
A measuring scene as much as a drawing one. The doors sit at 4, 6, 9, 12 and 16 m, so you can read straight off the render how fast equal objects shrink with distance. Draw over it for hotel corridors, school hallways, hospital scenes, or any shot where depth is the subject.
The mistake it settles
Spacing repeated objects evenly. Doors on a real corridor get closer together as they recede, and the spacing shrinks in the same proportion as the height. If you have no grid, halve the gap each time the height halves, or use the diagonal method: a line through the far top corner and the near bottom corner of one door crosses the wall at the next.
The camera
| Lens | 35 mm on full frame |
| Camera height | 1.6 m above the floor (standing) |
| Rotation | square to the scene (one-point) |
| Tilt | level (verticals stay vertical) |
| Objects | 5 × 2.1 m door |
| Floor | 1 m squares |
Measured off this render
Taken from the same camera model the tool draws with, on the 1340 × 754 PNG above.
| Angle of view | 54.4° across (35 mm on full frame) |
| Horizon | 377 px from the top, 50% of the image height |
| Depth-axis vanishing point | 670 px from the left edge |
| Object | Distance | Height on the render | Below the horizon |
|---|---|---|---|
| 2.1 m door | 4.3 m | 684 px | 76% |
| 2.1 m door | 6.2 m | 456 px | 76% |
| 2.1 m door | 9.1 m | 304 px | 76% |
| 2.1 m door | 12.1 m | 228 px | 76% |
| 2.1 m door | 16.1 m | 171 px | 76% |
Draw it from these numbers
- Rule the horizon across the sheet at 50% of the picture height — 377 px down on this 754 px render. Every other line in the scene is measured from it.
- One vanishing point, 670 px from the left edge (50% across). Every depth edge runs to it; the faces square to you keep their shape.
- Set the scale from the 2.1 m door at 4.3 m: 684 px tall, with 76% of it below the horizon. That share is the camera height divided by the object's height (1.6 ÷ 2.1 m), and it is the same for every object of that height anywhere in the picture.
Open the reference in the tool to move the camera, change the lens, or add your own objects at real sizes; the share link keeps your version. Draw over the PNG at 30–50% opacity in any app with layers.
Question
How far apart should doors be drawn in a one-point corridor?
Let the height decide. In this scene the door at 16 m is a quarter the height of the door at 4 m, and its gap to the next door shrinks by the same factor. Any spacing that keeps that ratio is right; any spacing chosen by eye alone drifts within three or four doors.