Staircase, two-point
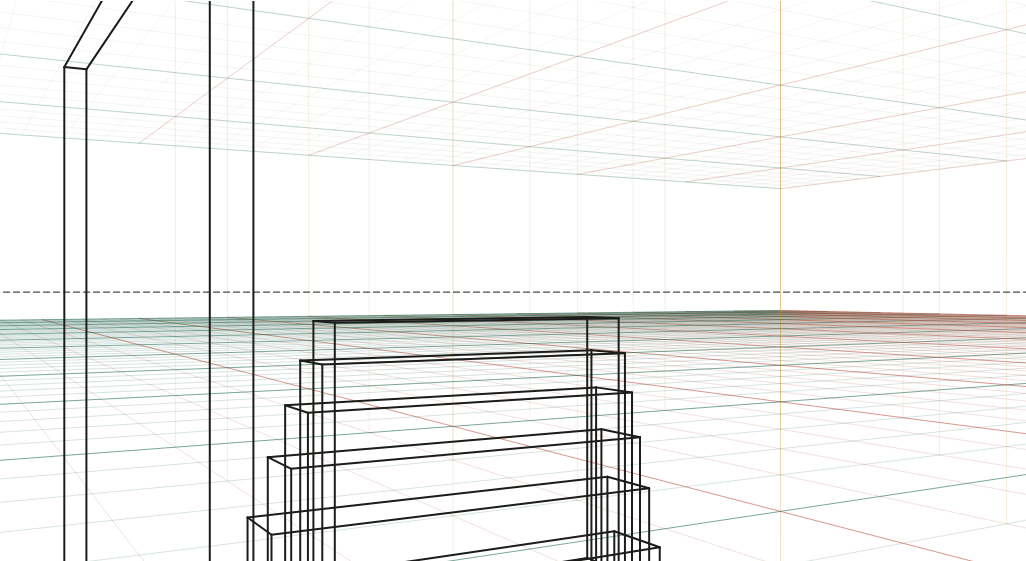
Seven steps (0.3 m tread, 0.17 m rise) climbing away from the camera beside a wall, 35 mm.
What to look at
The nosings of the steps lie on a straight line that goes to its own vanishing point, above the horizon: stairs have a third family of lines.
Each tread is a horizontal plane below eye level, so its top is visible; the risers face you.
Treads get thinner with height as they approach eye level, then would show their undersides if they rose above it.
What this scene is for
Stairs from the bottom, the version most drawings need: seven steps with a 0.3 m tread and a 0.17 m rise, which is close to a standard building code stair. Use it for interiors, entrances, stages, and any scene where a character is about to climb.
The mistake it settles
Treating each step as a separate box. The nosings — the front top edge of every tread — lie on one straight line that has its own vanishing point above the horizon, so one line controls the whole flight. Draw that line first and each step drops onto it; draw seven boxes instead and the flight wanders.
The camera
| Lens | 35 mm on full frame |
| Camera height | 1.5 m above the floor (standing) |
| Rotation | 30° to the scene's axes |
| Tilt | level (verticals stay vertical) |
| Objects | 1.6 × 0.3 × 0.17 m block · 1.6 × 0.3 × 0.34 m block · 1.6 × 0.3 × 0.51 m block · 1.6 × 0.3 × 0.68 m block · 1.6 × 0.3 × 0.8500000000000001 m block · 1.6 × 0.3 × 1.02 m block · 1.6 × 0.3 × 1.1900000000000002 m block · 1.6 × 0.3 × 1.36 m block · 0.1 × 3 × 2.6 m block |
| Floor | 1 m squares |
Measured off this render
Taken from the same camera model the tool draws with, on the 1340 × 754 PNG above.
| Angle of view | 54.4° across (35 mm on full frame) |
| Horizon | 392 px from the top, 52% of the image height |
| Depth-axis vanishing point | 82 px beyond the left edge |
| Width-axis vanishing point | 1,586 px beyond the right edge |
| Object | Distance | Height on the render | Below the horizon |
|---|---|---|---|
| 1.6 × 0.3 × 0.17 m block | 3 m | 74 px | all of it |
| 1.6 × 0.3 × 0.34 m block | 3.3 m | 134 px | all of it |
| 1.6 × 0.3 × 0.51 m block | 3.6 m | 184 px | all of it |
| 1.6 × 0.3 × 0.68 m block | 3.9 m | 227 px | all of it |
| 0.1 × 3 × 2.6 m block | 3.9 m | 940 px | 58% |
Draw it from these numbers
- Rule the horizon across the sheet at 52% of the picture height — 392 px down on this 754 px render. Every other line in the scene is measured from it.
- Two vanishing points on that line: 82 px beyond the left edge, and 1,586 px beyond the right edge — far enough out that you should match the grid angles instead of chasing it.
- Set the scale from the 0.1 × 3 × 2.6 m block at 3.9 m: 940 px tall, with 58% of it below the horizon. That share is the camera height divided by the object's height (1.5 ÷ 2.6 m), and it is the same for every object of that height anywhere in the picture.
Open the reference in the tool to move the camera, change the lens, or add your own objects at real sizes; the share link keeps your version. Draw over the PNG at 30–50% opacity in any app with layers.
Question
Why do stairs need a vanishing point above the horizon?
Because the flight is an inclined plane, not a horizontal one. Lines that climb away from you converge above the horizon; lines that fall away converge below it. The two guide lines along the nosings are the practical form of that rule, and they are the first thing to draw.